
Application Description
Tool for designing 3D floor plans
Smart Home Design enables you to quickly and easily create 3D floor plans and furnish rooms to match your personal style. Generate high-resolution images of your project to impress customers and business partners with realistic 3D visualizations. Explore your design virtually using the first-person walkthrough mode. Whether planning a construction project or decorating your own home, Smart Home Design is the ideal tool for the task.
Key Features:
* Extensive library of furniture for interior design
* 3D Viewer, Fly Cam Mode, and First Person Mode
* Photo function for capturing high-resolution images
* Filter functions
* Dynamic lighting and shadow effects
* Skymap function
* Measurement tool
Screenshot


Reviews
Post Comments
Latest Articles

The Acer Predator Helios Neo 16-Inch OLED RTX 5070 Ti Gaming Laptop Drops to $1,450
Best Buy is presenting a fantastic holiday offer on a high-performance gaming laptop. Through Sunday, shoppers can secure the Acer Predator Helios Neo 16s with an RTX 5070 Ti GPU for just $1,449.99, including free shipping. This price marks a $50 red
Resident Evil Survival Unit Launch Details
Announcement TimelineOfficial Reveal: July 10, 2025Capcom partnered with Aniplex and JOYCITY to unveil Resident Evil Survival Unit during a special online livestream. This new installment expands the iconic survival horror franchise with fresh gamepl
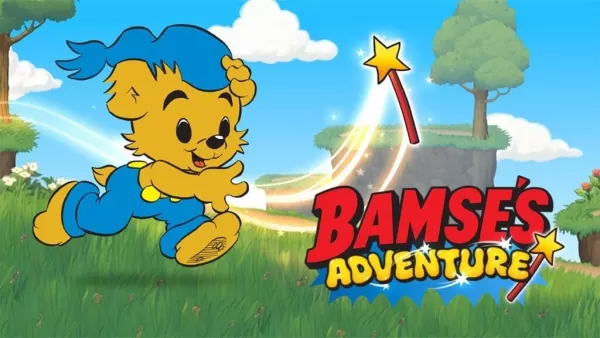
Bamse’s Adventure: The Wand Mystery Is a New Educational Platformer Based on the Popular Swedish Cartoon
After captivating young gamers throughout Sweden, Bamse’s Adventure: The Wand Mystery has expanded globally with its English release. Published by Gro Play—known for puzzle titles such as the Alfie Atkins series and The JerryMaya Detective Agency—the

Call of Duty Mobile Season 8: Twilight Heights brings new weapons, events, and rewards
Season 8: Twilight Heist introduces the RAM-7 Assault Rifle and Drill ChargeRanked Festival and seasonal events provide new opportunities to earn Operator skins and blueprintsBattle Pass unlocks Mace — Career Criminal, Francis — Tactical Edge, and ad

Once Human - Vehicle Guide How to Unlock, Maintain, and Upgrade Your Ride
The post-apocalyptic survival sandbox of Once Human is harsh, but unlocking your first vehicle makes navigating the chaos significantly easier. This MMO combines base-building, cosmic threats, and mutated wildlife across expansive open-world environm

Baldur's Gate 3 Studio Moves to New Project
Key HighlightsFollowing Baldur's Gate 3's triumph, Larian Studios pivots to crafting a fresh RPG experience.BG3 will receive minimal updates going forward, with Patch 8 bringing select enhancements.The studio remains tight-lipped about specifics rega
Apps like Smart Home Design

Marcella Matteoni
Art & Design丨12.0 MB


Biennale
Art & Design丨60.4 MB

Dark Mode
Art & Design丨22.2 MB



Musei Italiani
Art & Design丨53.1 MB
Latest Apps


I Testardi
Lifestyle丨4.30M

99.5 ZPL
Video Players & Editors丨63.40M


Supertrack
Auto & Vehicles丨26.2 MB

SB Game Hacker
Tools丨1.15M

TERROR CLOUD
Tools丨73.1 MB


Парк Дублон
Auto & Vehicles丨20.5 MB









Top News
MORE +

01
02-03
Roblox: Anime Adventures Codes (January 2025)
Anime Adventures Codes: A Comprehensive Guide to Free Gems and Rewards
This guide provides an up-to-date list of working and expired Anime Adventures codes in Roblox. Redeeming these codes grants valuable in-game gems and other rewards, giving you a head start in your adventure.
Updated January 5,
02
05-26
Enhance Your MU Immortal Experience with BlueStacks Features
MU Immortal captures the essence of classic MMORPG gameplay that fans adore—leveling up, enhancing stats, and crafting your ideal character. Designed primarily for mobile, the game truly shines when played on a PC using BlueStacks, thanks to an array of tools that streamline and enhance your gaming
03
04-21
Roblox Anime Genesis: January 2025 Codes
Dive into the thrilling world of Anime Genesis, a dynamic tower defense game on Roblox where you assemble a squad of your favorite anime characters to fend off menacing monsters. Whether you're tackling levels solo or teaming up with friends, you'll earn gems that you can use to summon new heroes, e
04
05-16
"Clair Obscur: Expedition 33 Hits 1 Million Sales in 3 Days"
Clair Obscur: Expedition 33 has taken the gaming world by storm, achieving a phenomenal opening weekend by selling over 1 million copies just three days after its launch. This remarkable feat cements its status as the highest player-rated game of early 2025. Dive deeper into the journey of this grou
05
05-15
Stardew Valley 2 Considered, But Easier to Expand Original Game
Eric "ConcernedApe" Barone, the mastermind behind the beloved Stardew Valley, has hinted at the possibility of developing a sequel, tentatively titled "Stardew Valley 2." In an engaging interview with TigerBelly, Barone expressed that while the idea of a sequel is tempting, it's far simpler to expan
Topics
More +